Luxury Steading Conversion
AB14 0PD, Aberdeen
Property Overview
A rare opportunity to purchase this substantial six bedroomed detached converted steading with cinema room just a short drive from the popular village of Peterculter.
Boasting approximately 3.5 acres of land including paddocks and stables, this property would be ideal for those with equestrian interests. The property has been finished to an exceptionally high standard throughout and offers spacious and versatile accommodation over two floors.
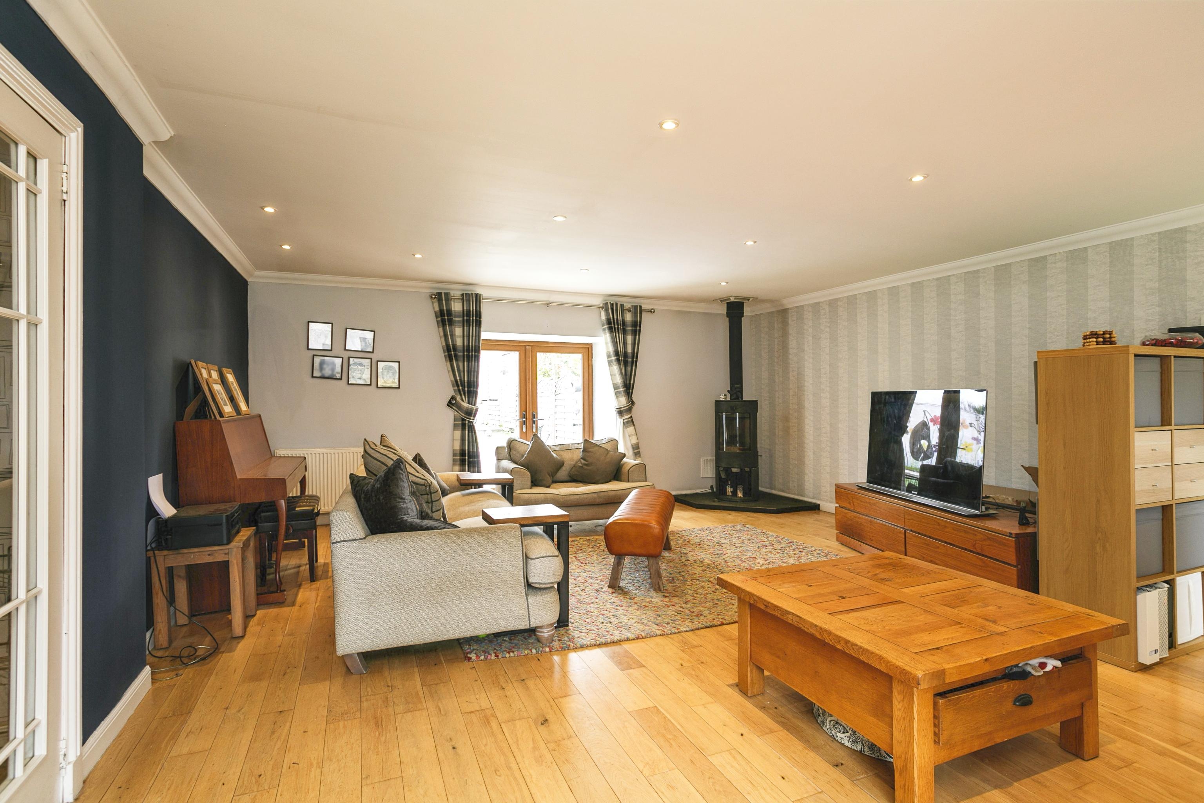
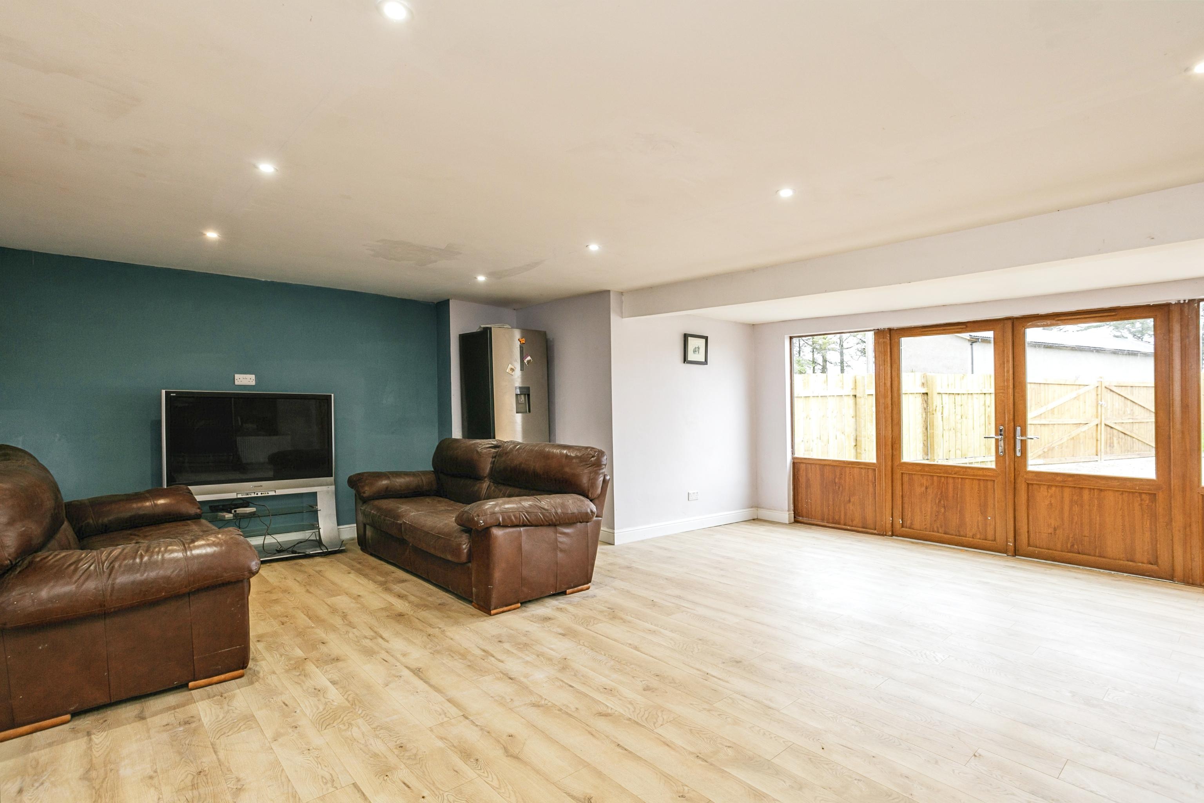
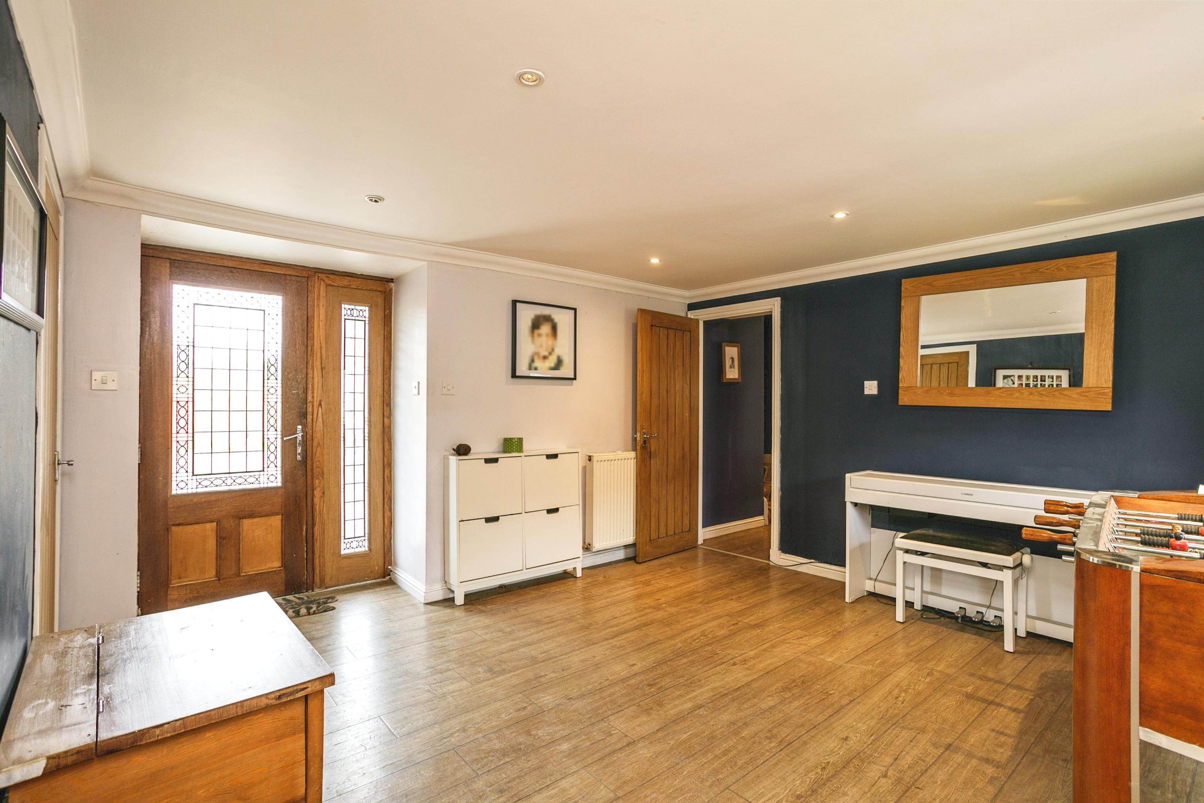
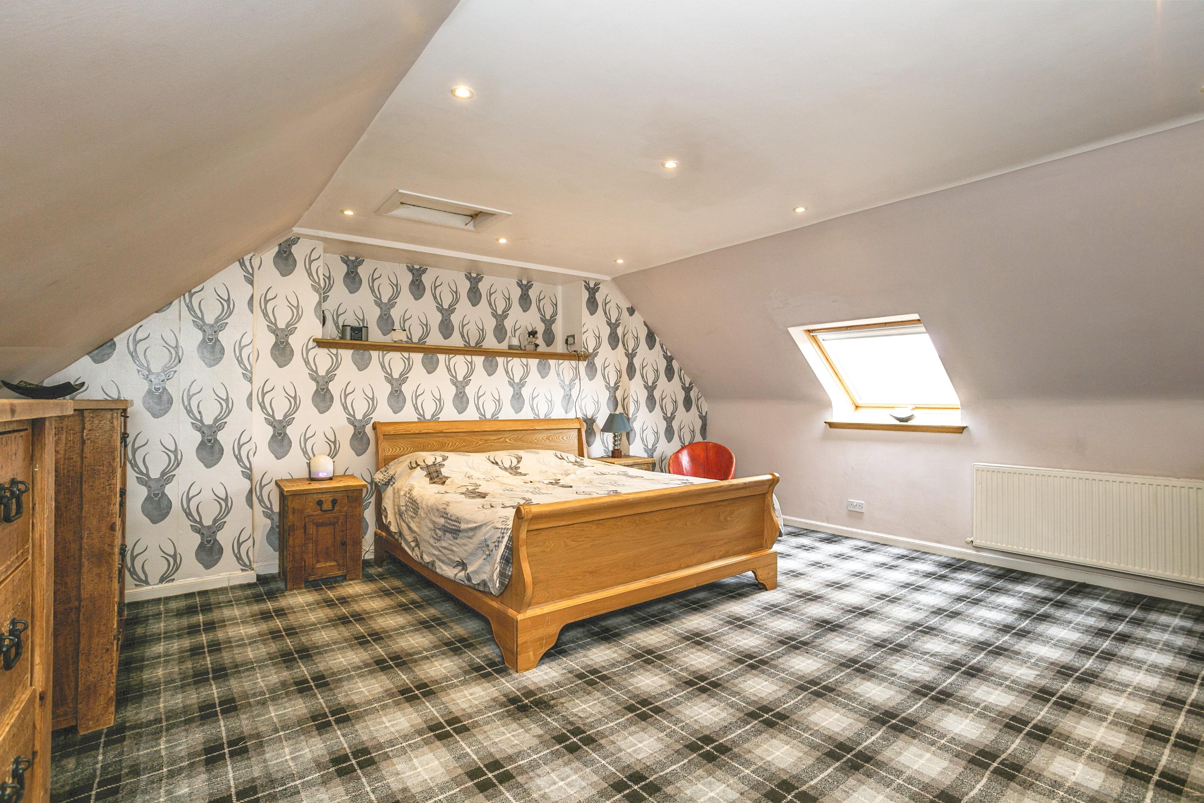
The property benefits from oil central heating, double glazing, and a security alarm system. The accommodation comprises an entrance hallway, spacious lounge, dining kitchen, utility room, cinema room, and guest bedroom with en-suite on the ground floor. The first floor features five further bedrooms including a master with en-suite, and a family bathroom.
Property Gallery
Property Features
Cinema Room
Professional sound system with acoustic wall treatments and tiered seating for the ultimate home cinema experience.
Luxury Kitchen
Bespoke fitted kitchen with granite countertops, island, and high-end integrated appliances.
Underfloor Heating
Zoned underfloor heating throughout the ground floor for optimal comfort and efficiency.
Luxury Bathrooms
Designer bathrooms with rainfall showers, freestanding tubs, and marble finishes.
Spacious Living Areas
Open-plan living spaces with vaulted ceilings and exposed original beams.
Smart Home System
Integrated smart home technology controlling lighting, heating, security, and entertainment systems.
Landscaped Gardens
Professionally designed gardens with mature trees, shrubs, and a feature water fountain.
Double Garage
Spacious double garage with electric doors, power, lighting, and additional storage space.
Panoramic Views
Stunning countryside views across the surrounding landscape and distant hills.
Outdoor Entertainment
Paved terrace with built-in BBQ area, perfect for al fresco dining and entertaining.
Security System
Comprehensive security system with CCTV cameras, motion sensors, and remote monitoring.
Private Driveway
Sweeping private driveway with automatic gates and ample parking for multiple vehicles.
Double Stables
Purpose-built stables with rubber matting, automatic water feeders, and tack storage.
Paddocks
Well-maintained paddocks with post and rail fencing and automatic water troughs.
Tack Room
Dedicated tack room with secure storage for equipment and feed.
Training Area
All-weather training area suitable for exercising horses year-round.
Floor Plans
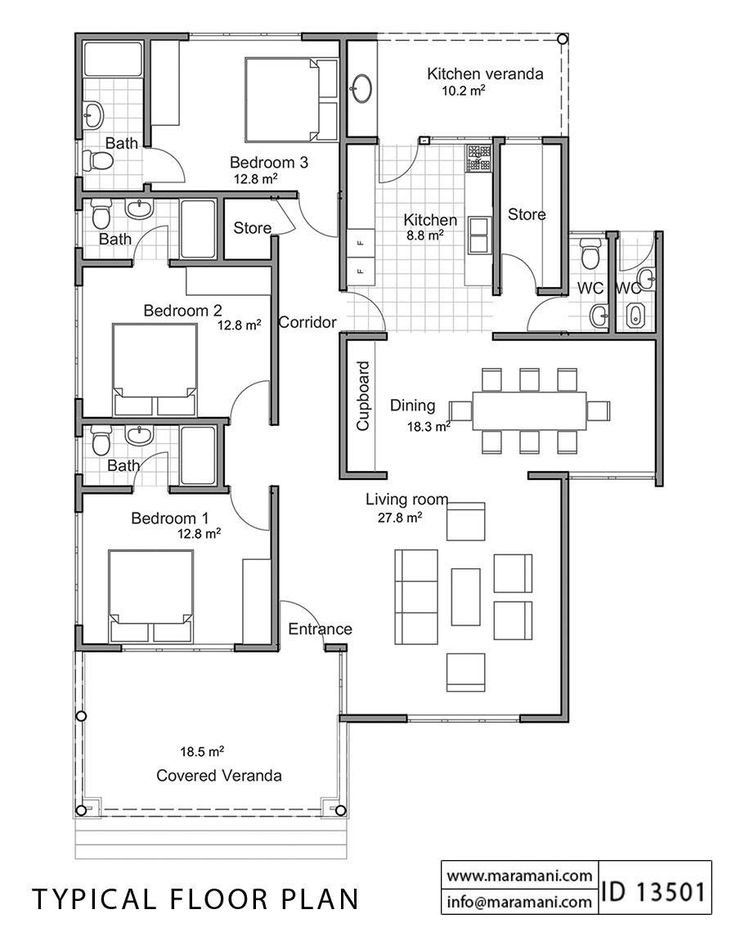
Ground Floor
- Entrance Hall: 4.5m x 3.2m
- Living Room: 6.8m x 5.1m
- Kitchen/Dining: 8.2m x 4.7m
- Cinema Room: 5.5m x 4.2m
- Utility Room: 3.1m x 2.8m
- Guest Bedroom: 4.3m x 3.6m
- Bathroom: 3.2m x 2.5m
First Floor
- Master Bedroom: 5.8m x 4.3m
- En-suite: 3.2m x 2.7m
- Bedroom 2: 4.5m x 3.8m
- Bedroom 3: 4.2m x 3.5m
- Bedroom 4: 4.0m x 3.3m
- Bedroom 5: 3.8m x 3.2m
- Family Bathroom: 3.5m x 2.8m
Outbuildings
- Double Garage: 6.2m x 5.8m
- Stable 1: 3.8m x 3.5m
- Stable 2: 3.8m x 3.5m
- Tack Room: 3.2m x 2.8m
- Storage Shed: 4.5m x 3.2m
Virtual Tour
Location
About the Area
Peterculter is a charming village located on the western outskirts of Aberdeen, offering a perfect blend of countryside living with easy access to city amenities. The area is known for its beautiful landscapes, excellent schools, and strong community spirit.
The property is situated in a sought-after rural location yet is only a short drive from the village center which offers a range of local amenities including shops, restaurants, and schools.
Nearby Places
Culter School
1.2 milesLocal Supermarket
0.8 milesMedical Center
1.5 milesBus Station
0.5 milesRestaurants
1.0 milesNeighborhood
Resident Reviews
"Peterculter is a wonderful place to live. The community is friendly and welcoming, and the countryside is beautiful. Perfect for families and those who enjoy outdoor activities."

James Wilson
Local Resident (5 years)"We moved here from the city and haven't looked back. The schools are excellent, and there's a great sense of community. The only downside is limited public transport options in the evenings."

Sarah Thompson
Local Resident (3 years)"I've lived in this area for over a decade and it's perfect for those who enjoy country living with easy access to Aberdeen. The local amenities have improved greatly over the years."

Robert Campbell
Local Resident (10+ years)Mortgage Calculator
This calculator provides an estimate only. Please consult with a financial advisor for accurate mortgage information.
Ready to make this property your home?
Don't miss out on this exceptional opportunity. Schedule a viewing today or contact our agent for more information.
Purple Bricks

Similar Properties
5 Bedroom Detached House
Bieldside, Aberdeen
6 Bedroom Country Estate
Milltimber, Aberdeen
5 Bedroom Luxury Home
Cults, Aberdeen